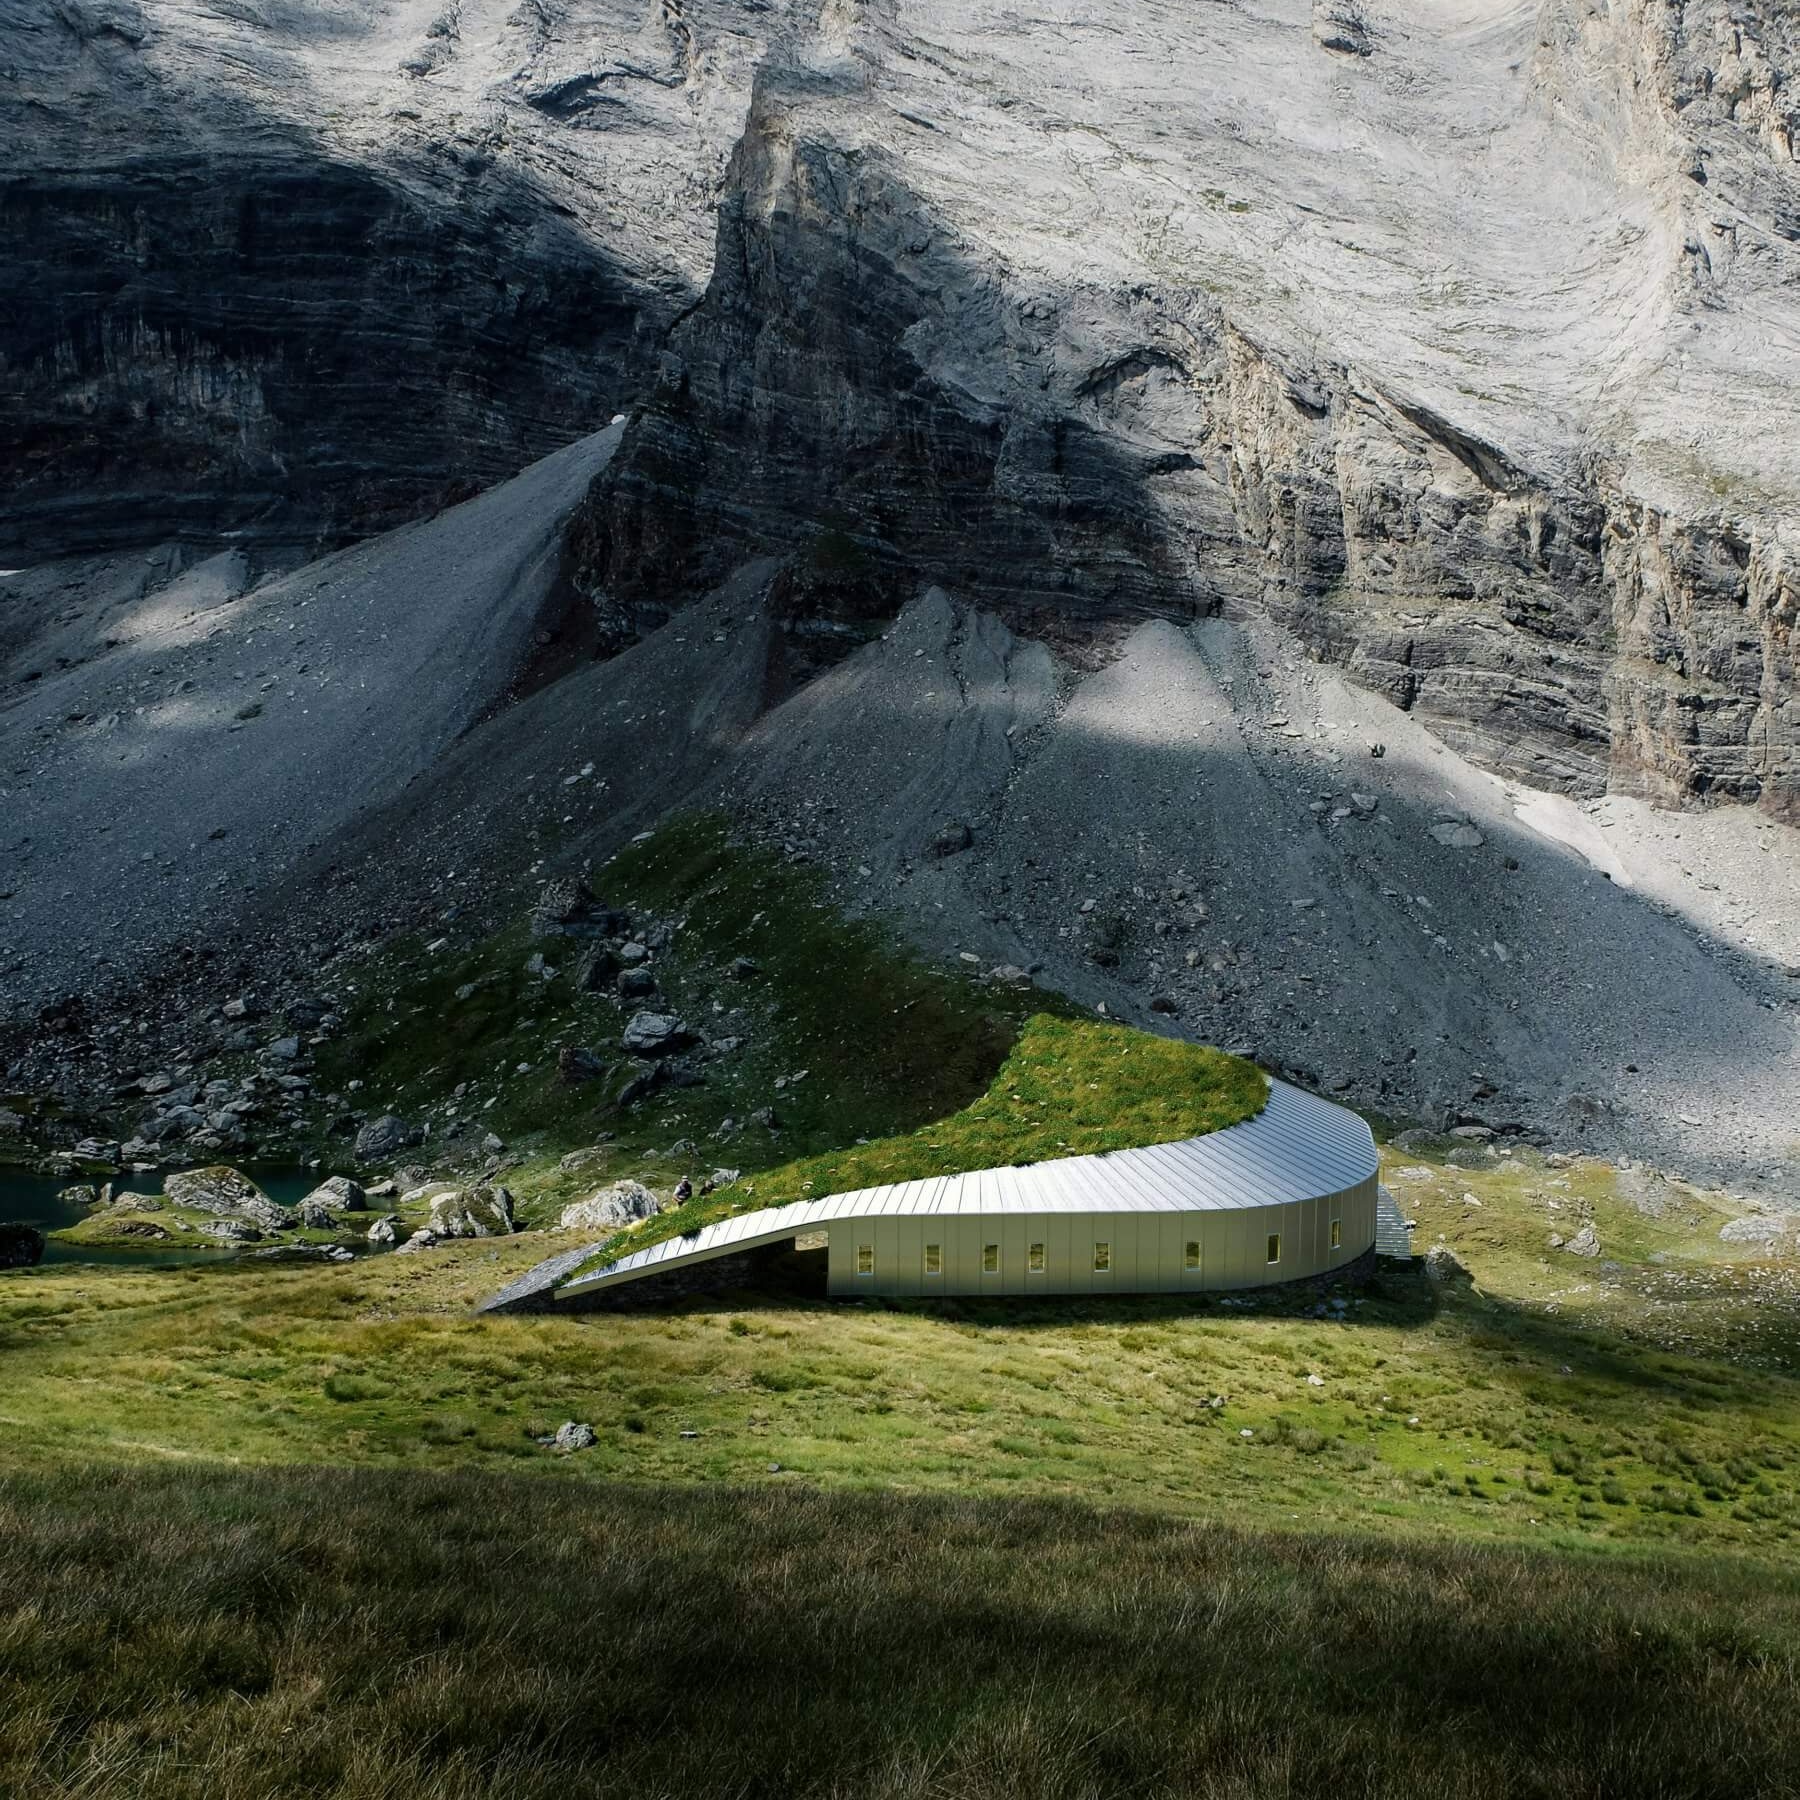
Set amidst the breathtaking landscape of a UNESCO World Heritage site in the Pyrenees National Park, the new Refuge de Barroude rises from the ashes of its predecessor, which was lost to fire a decade ago. This visionary project aims to provide hikers on the Haute Route des Pyrénées with a haven of comfort and safety, while also serving as a operational hub for National Park staff.
The design of the refuge strikes a perfect balance between modernity and respect for its surroundings with every detail being carefully considered to minimise its environmental footprint on the Cirque de Barroude - a natural amphitheatre.
The concept of the refuge is encapsulated in two evocative ideas: the Terrier — symbolising integration, warmth, and security and the Cairn, a landmark that honours the natural materials of the mountains. Together, these elements inspire a structure crafted from stone, wood, and recycled aluminium.
The 540-square-meter refuge is ingeniously designed, dividing its spaces into two functional zones. Public areas—such as reception, dining rooms, and dormitories are thoughtfully arranged to provide comfort and sociability, while private quarters cater to the needs of wardens and park staff. The layout ensures a seamless progression from open, communal spaces to more intimate, restful areas.
Dormitory accommodations are tailored to meet diverse needs, with options ranging from 8 and 6 person rooms to winter-ready shelters. Private rooms for staff are tucked away, ensuring privacy.
The refuge champions sustainable design, with bioclimatic principles to reduce its ecological impact. A planted roof blends seamlessly with the surrounding flora, while the building’s compact structure minimises its exposure to the elements. Natural ventilation and solar orientation further enhance energy efficiency with systems being powered by renewable sources, including the those solar panels and biomass heating. Water is sourced sustainably from a nearby spring, and waste is managed with infiltration systems. Every effort has been made to respect the delicate balance of the local ecosystem.
The construction process mirrors the refuge’s ethos of environmental stewardship. Prefabricated components in recycled wood and aluminium reduce on-site activity and helicopter transport, while local stone is used to ground the structure in its native context. By minimising earthworks and opting for reversible foundations, the project ensures the site remains pristine for future generations.
Construction commences in 2025 and completion is scheduled for 2027.
| Timeline: | 2024–2027 |
|---|---|
| Location: | Pyrenees National Park, France |
| Size: | 540m2 |
| Disciplines: | Architecture, Landscape, Interior Design |
| Key Partners: | Snøhetta (Architecture + Design), Bollinger + Grohmann (Structural Engineering), Energeco (Mechanical Engineering), Vernet Eco (Cost Estimation) |